Deck plans, drawn to code.
Design your deck to the Ontario Building Code and get the full permit drawing set.
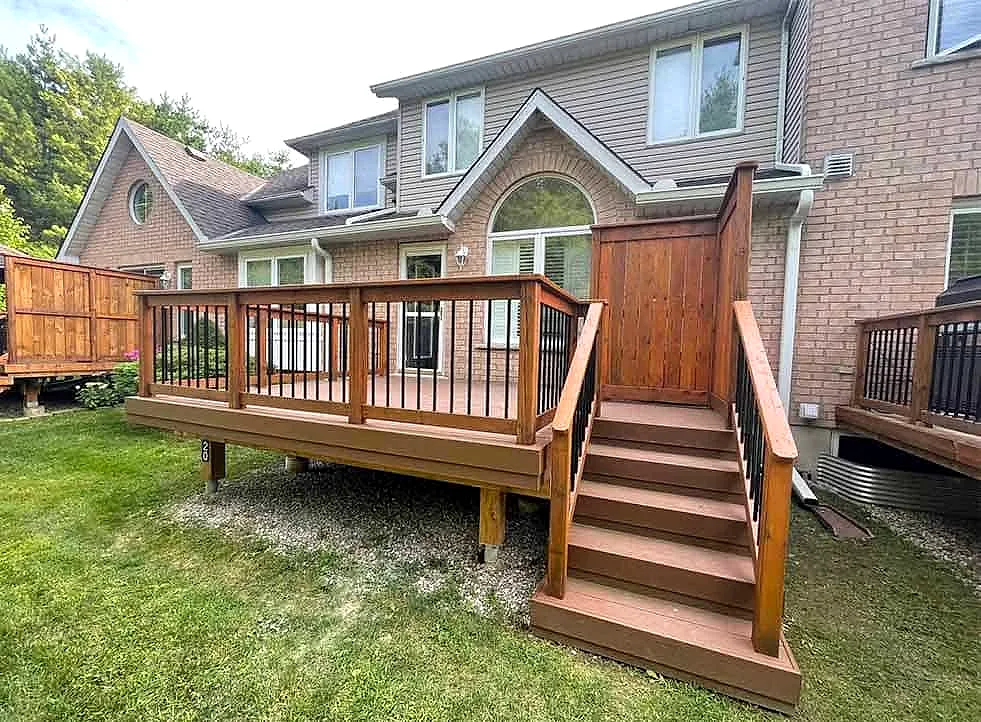
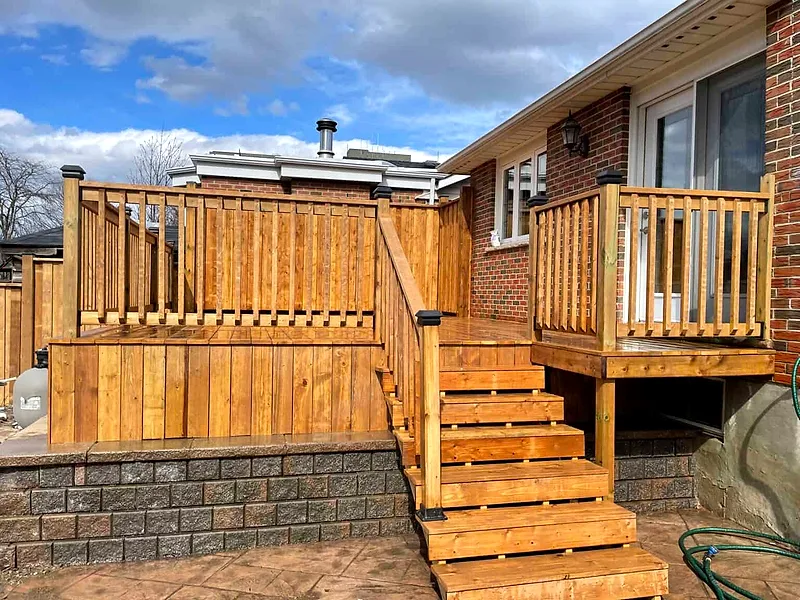
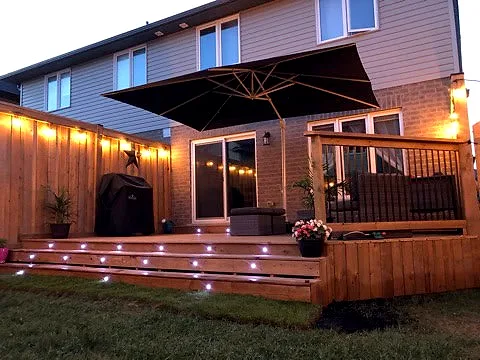
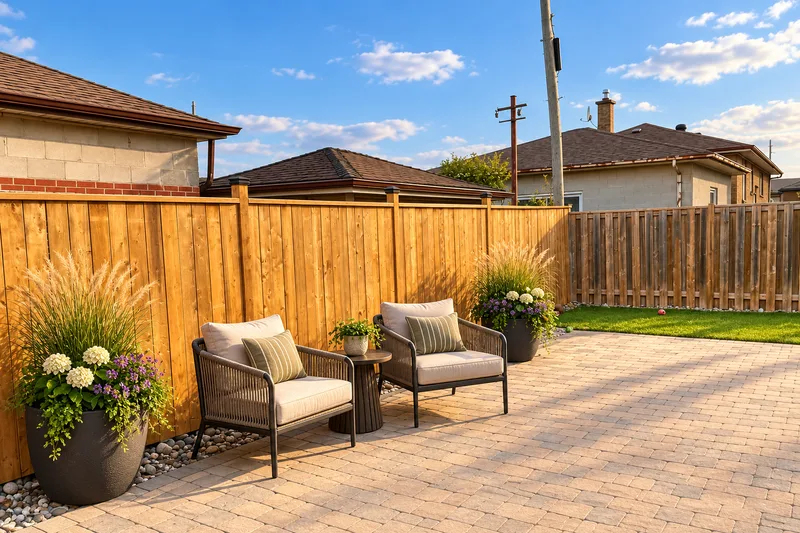
Real decks, built in Ontario.
Finished work by Micton Home Renovations. Design yours free, then get the drawings to build it.
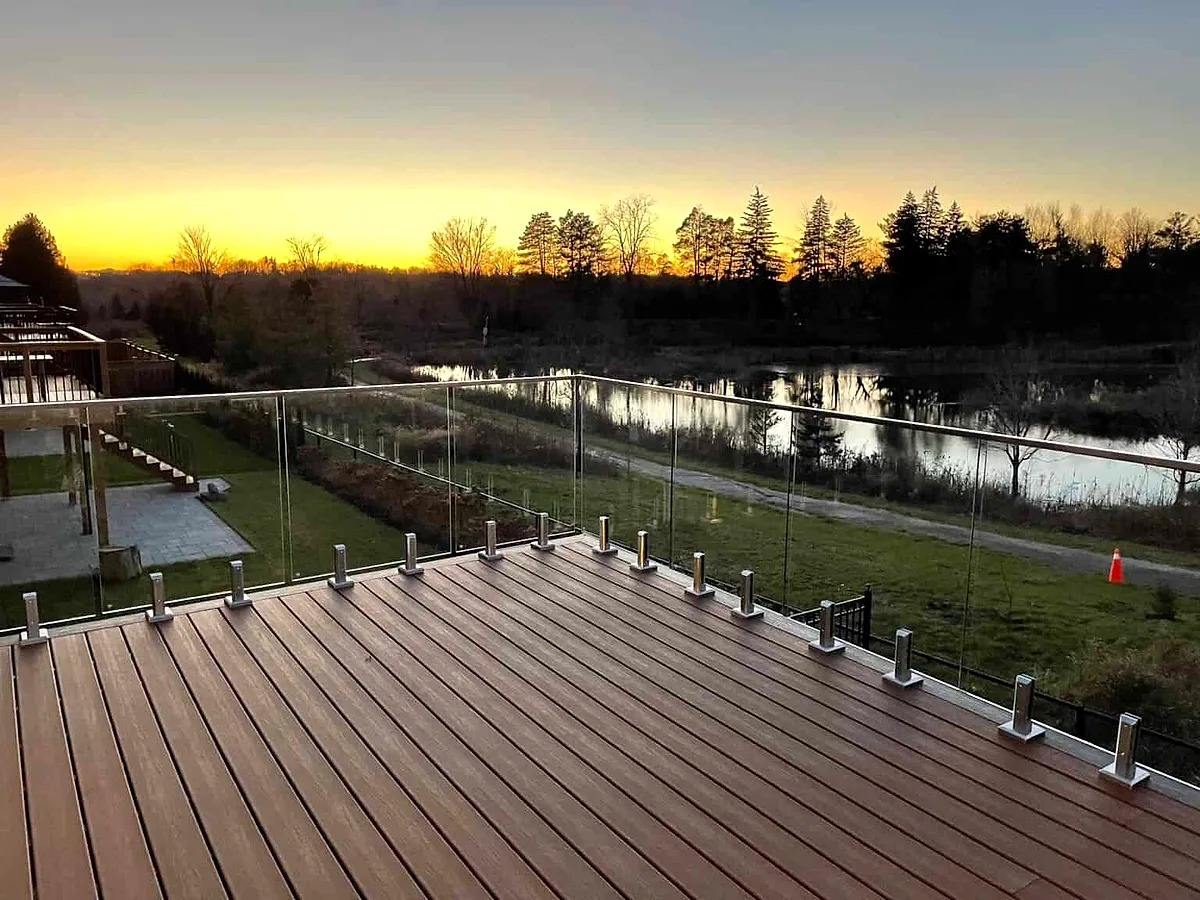
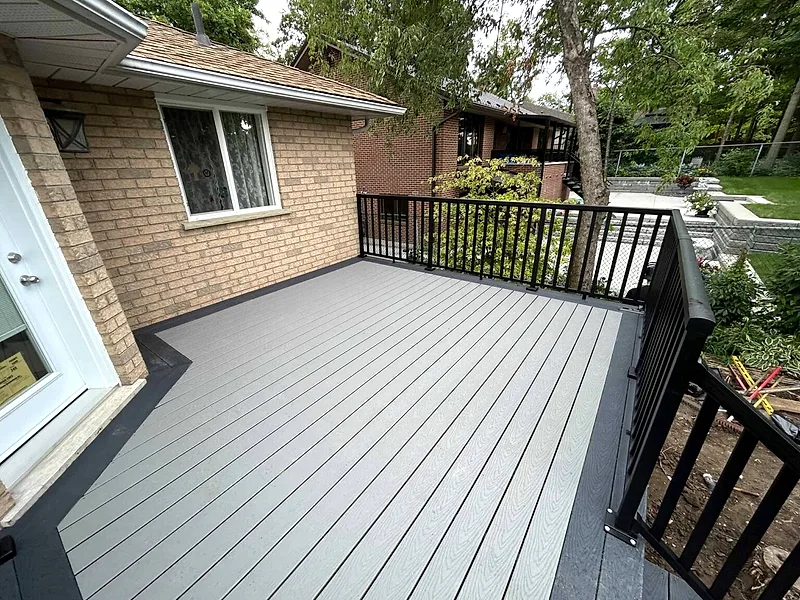
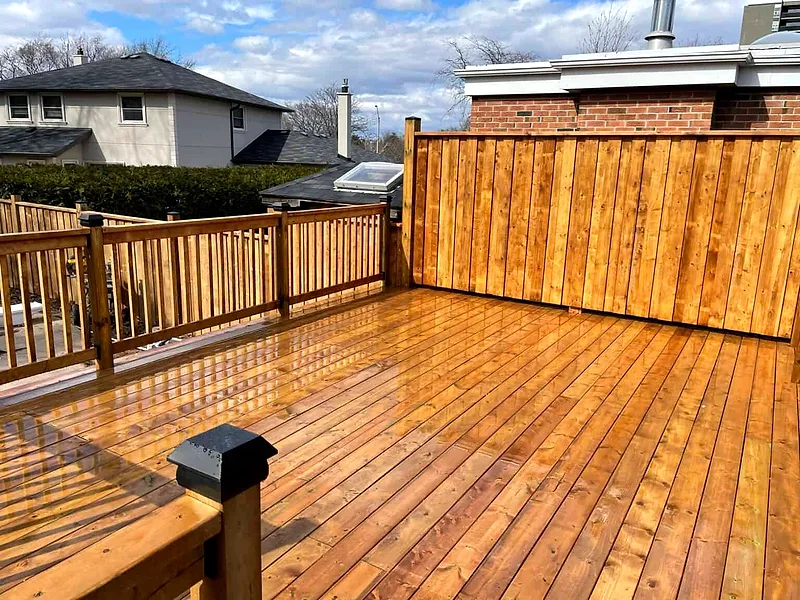
How high is your deck?
Drag the height to see when you need a permit, a railing, a handrail or braces.
- Building permitNeededOver 24 in (610 mm). The City of Kitchener charges $95, paid to the City; we prepare the application.
- Railing900 mm highMore than 600 mm up. No gaps over 100 mm. OBC 9.8.8.
- Stairs6 steps of 152 mm1.40 m long. Needs a handrail. OBC Table 9.8.4.1.
- PostsFastened to the house½ in lags into the house frame, never into brick. Footings 1.2 m deep.
Every piece, checked as it’s drawn.
Keep scrolling: the deck goes together from the footings up, the way an inspector will look at it.
Ten feet up? Same rules, bigger numbers.
A walkout deck off the main floor sits about 10 ft (3,048 mm) above the lawn. Here’s what changes.
- Guards
- 1,070 mm (42 in) More than 1.8 m up · OBC 9.8.8.3
- Stairs
- 9 + 9 risers of 169 mm A landing halfway, or 17 of 179 mm in one run · OBC Table 9.8.4.1
- Handrail
- 865–1,070 mm Above the nosings, on stairs with more than 3 risers · OBC 9.8.7
- Posts
- Braced by the ledger A freestanding deck this high needs knee braces · OBC 9.17.2.2
43 cited rules, checked as you design.
- Guards at 900 or 1,070 mm with no opening over 100 mm
- Stairs with 125–200 mm rises, 255–355 mm runs and handrails
- Joist and beam spans from the 2024 code tables
- Footings 1.2 m deep, sized for 75 kPa soil
- Ledger lags into the house rim, never into brick
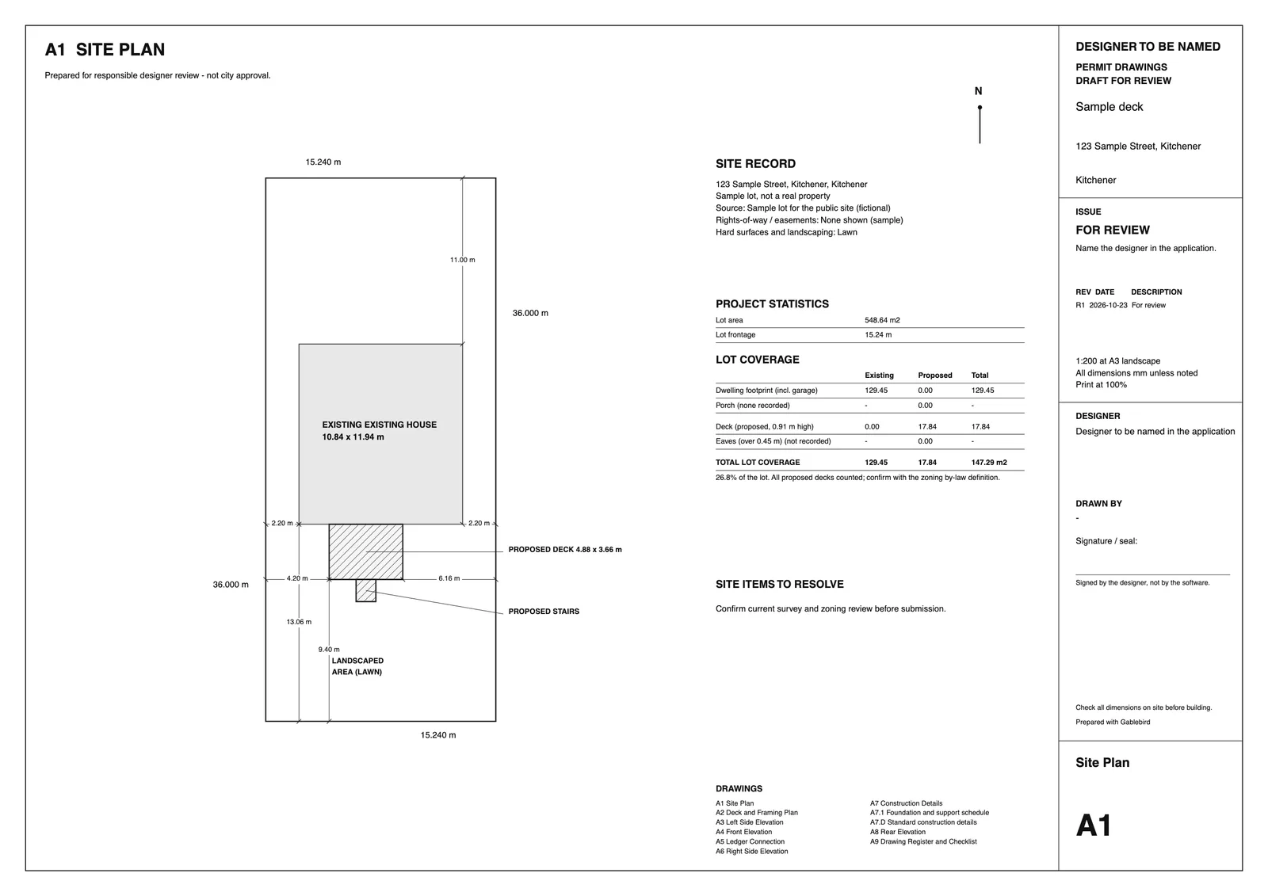
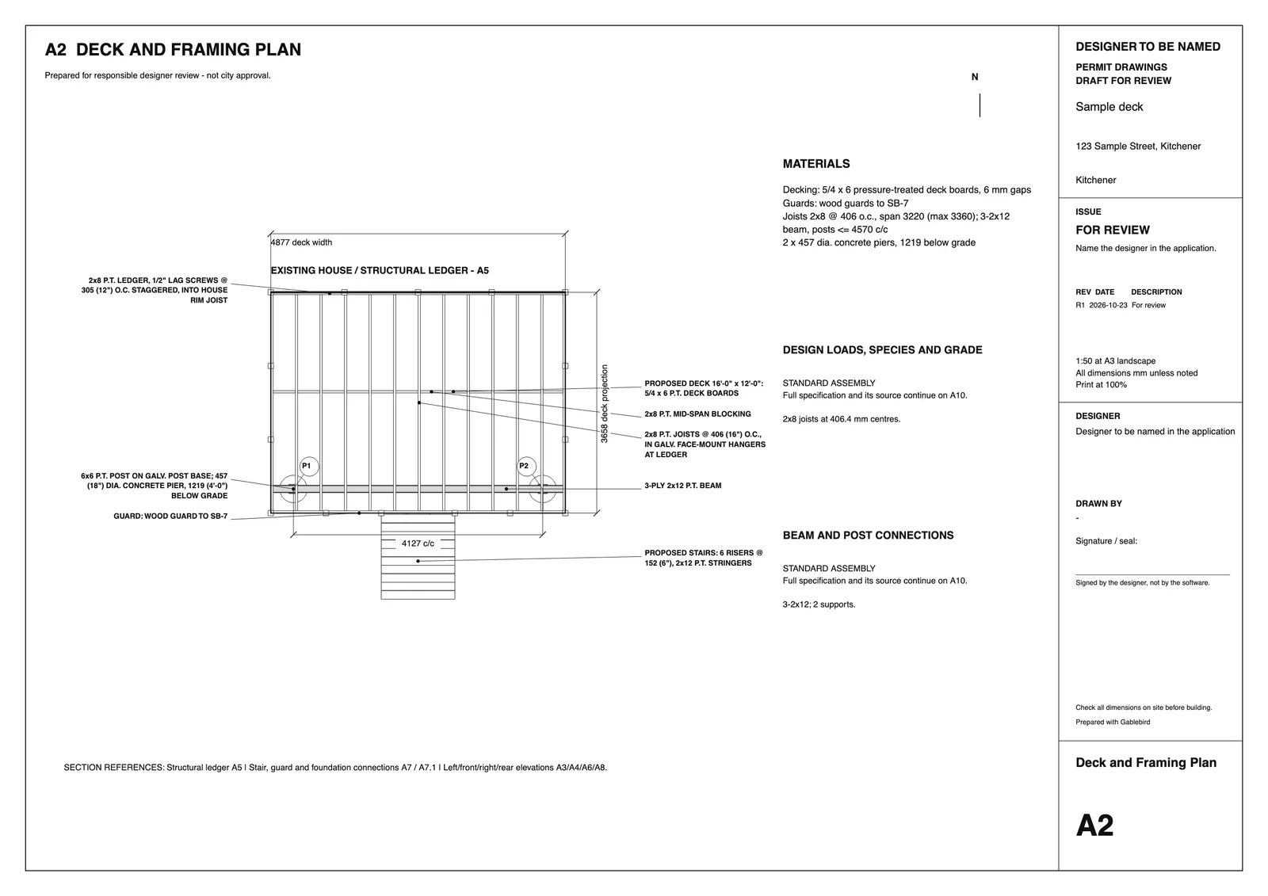
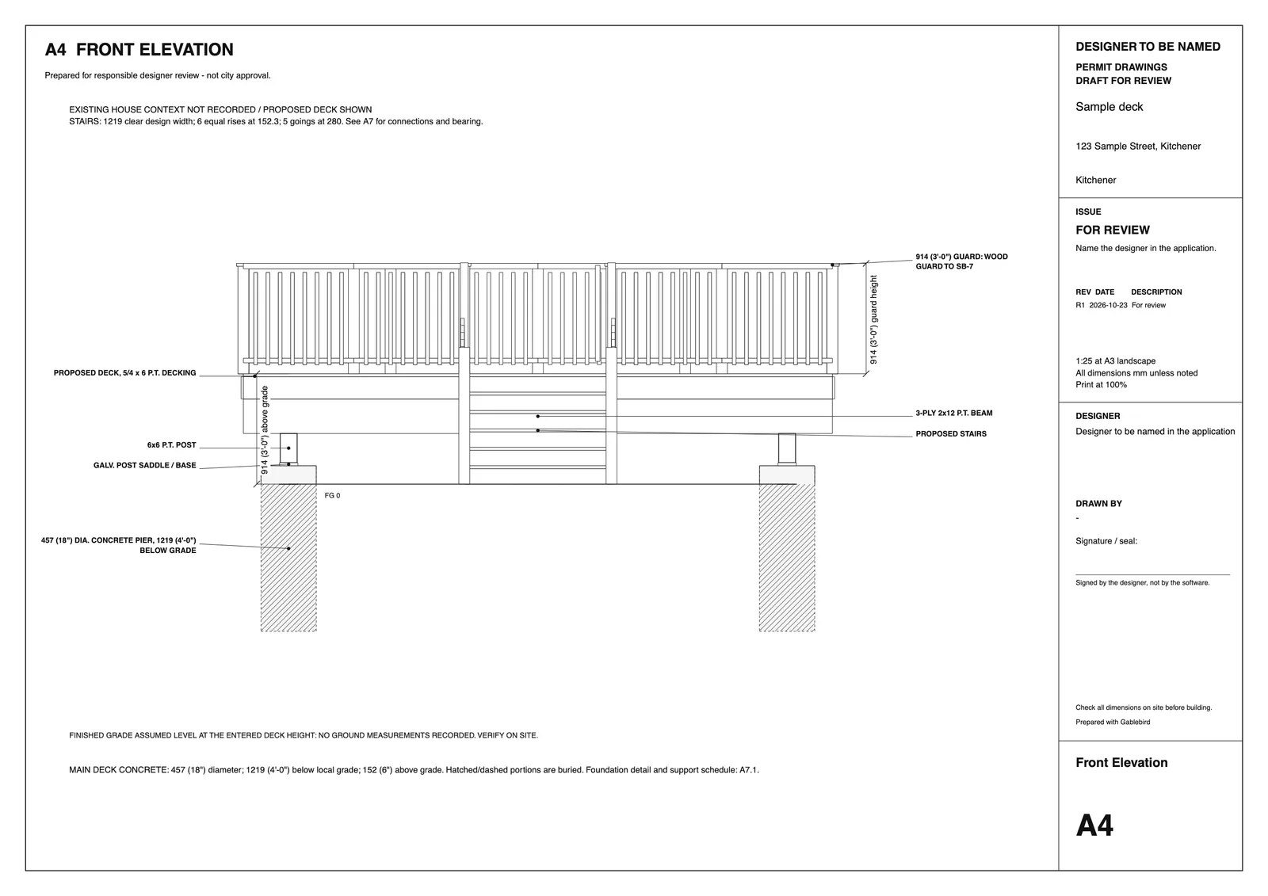
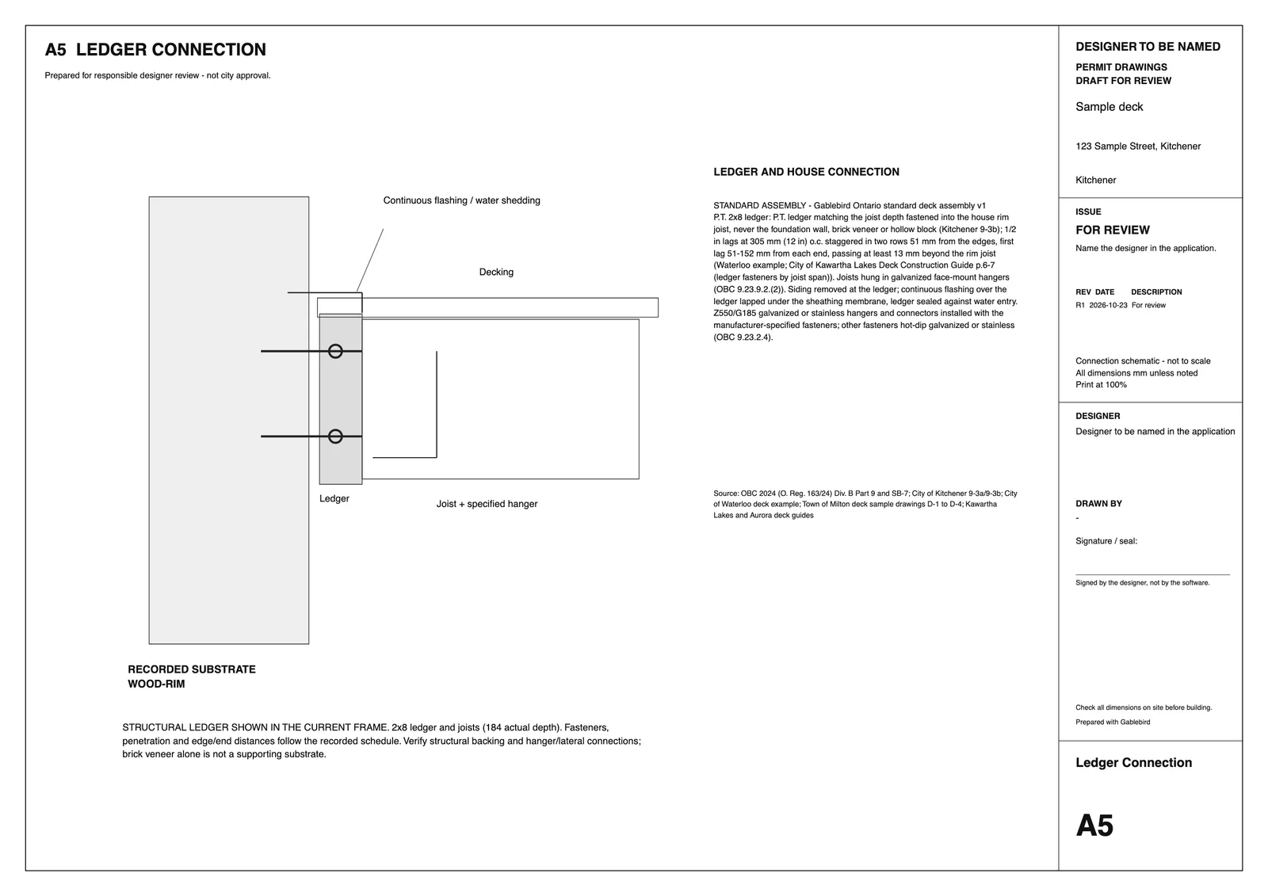
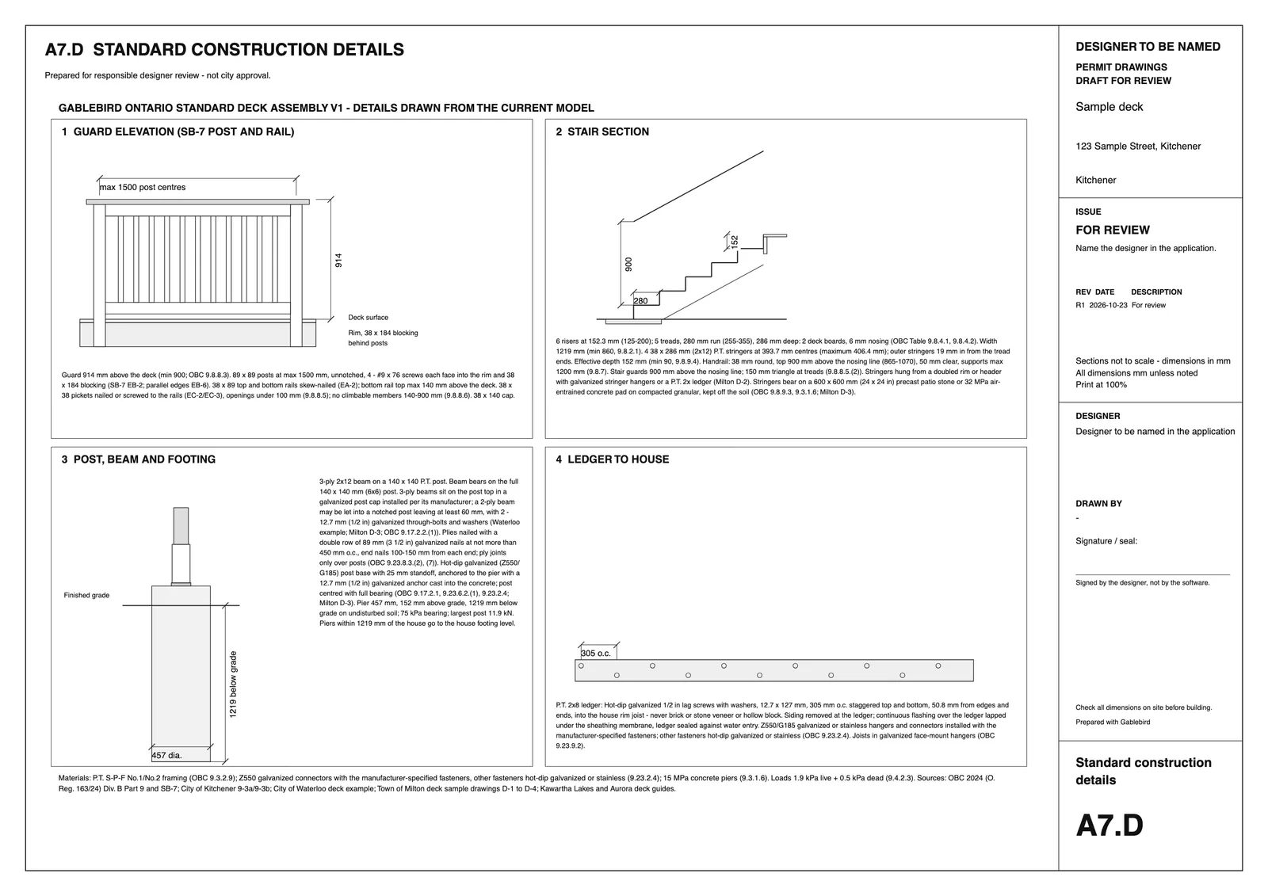
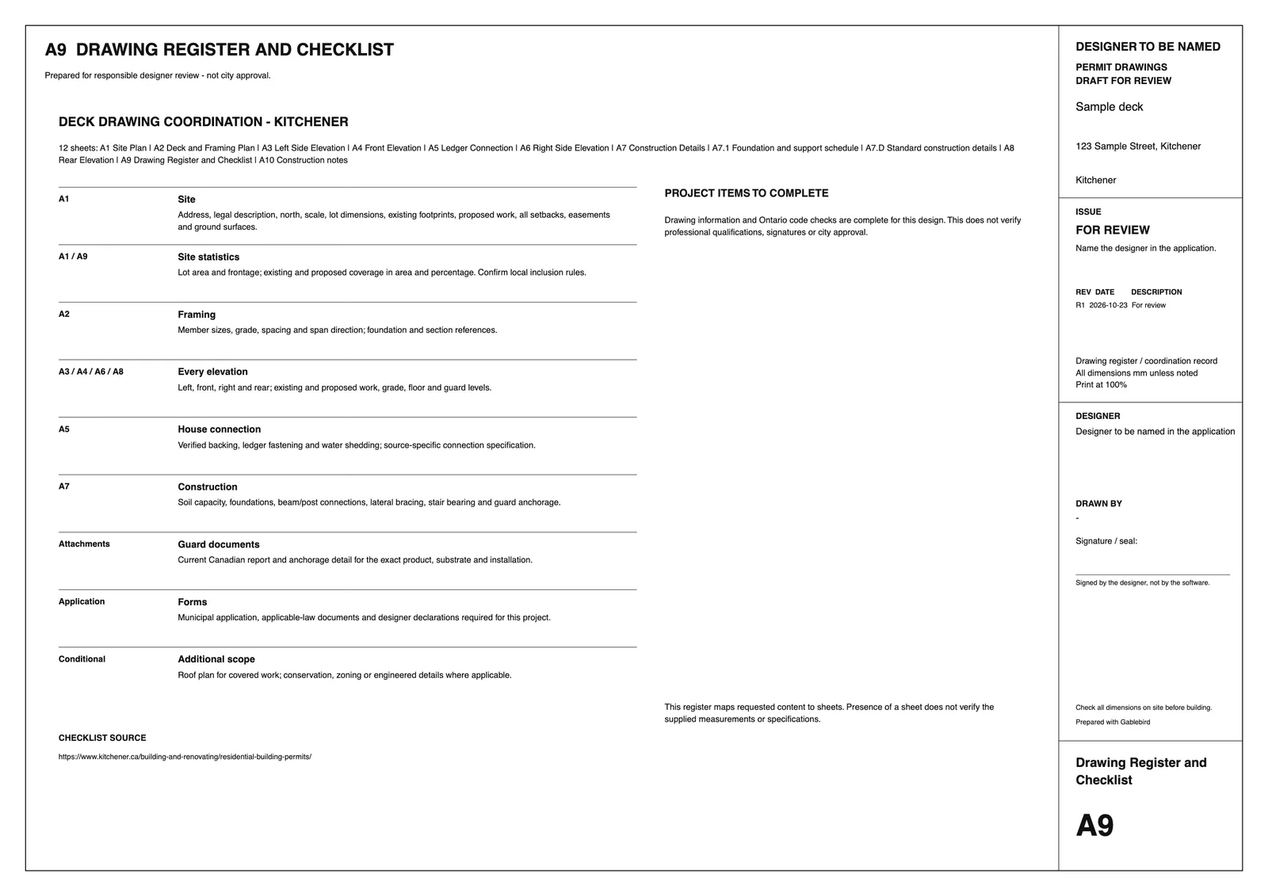
A real permit set, sheet by sheet.
A sample deck on a made-up Kitchener lot. Your design becomes the same drawings, redrawn whenever you change something.
Good to know
Covers uncovered decks attached to the house or freestanding. Roofs, pergolas, hot tubs and multi-level framing are flagged for a designer or engineer.
City rules for decks: Do you need a permit for a deck in Ontario?
Planning something else?
Start your deck. We’ll do the permit part.
Pick your project, add your address and see your design and permit answer. Free, no card.