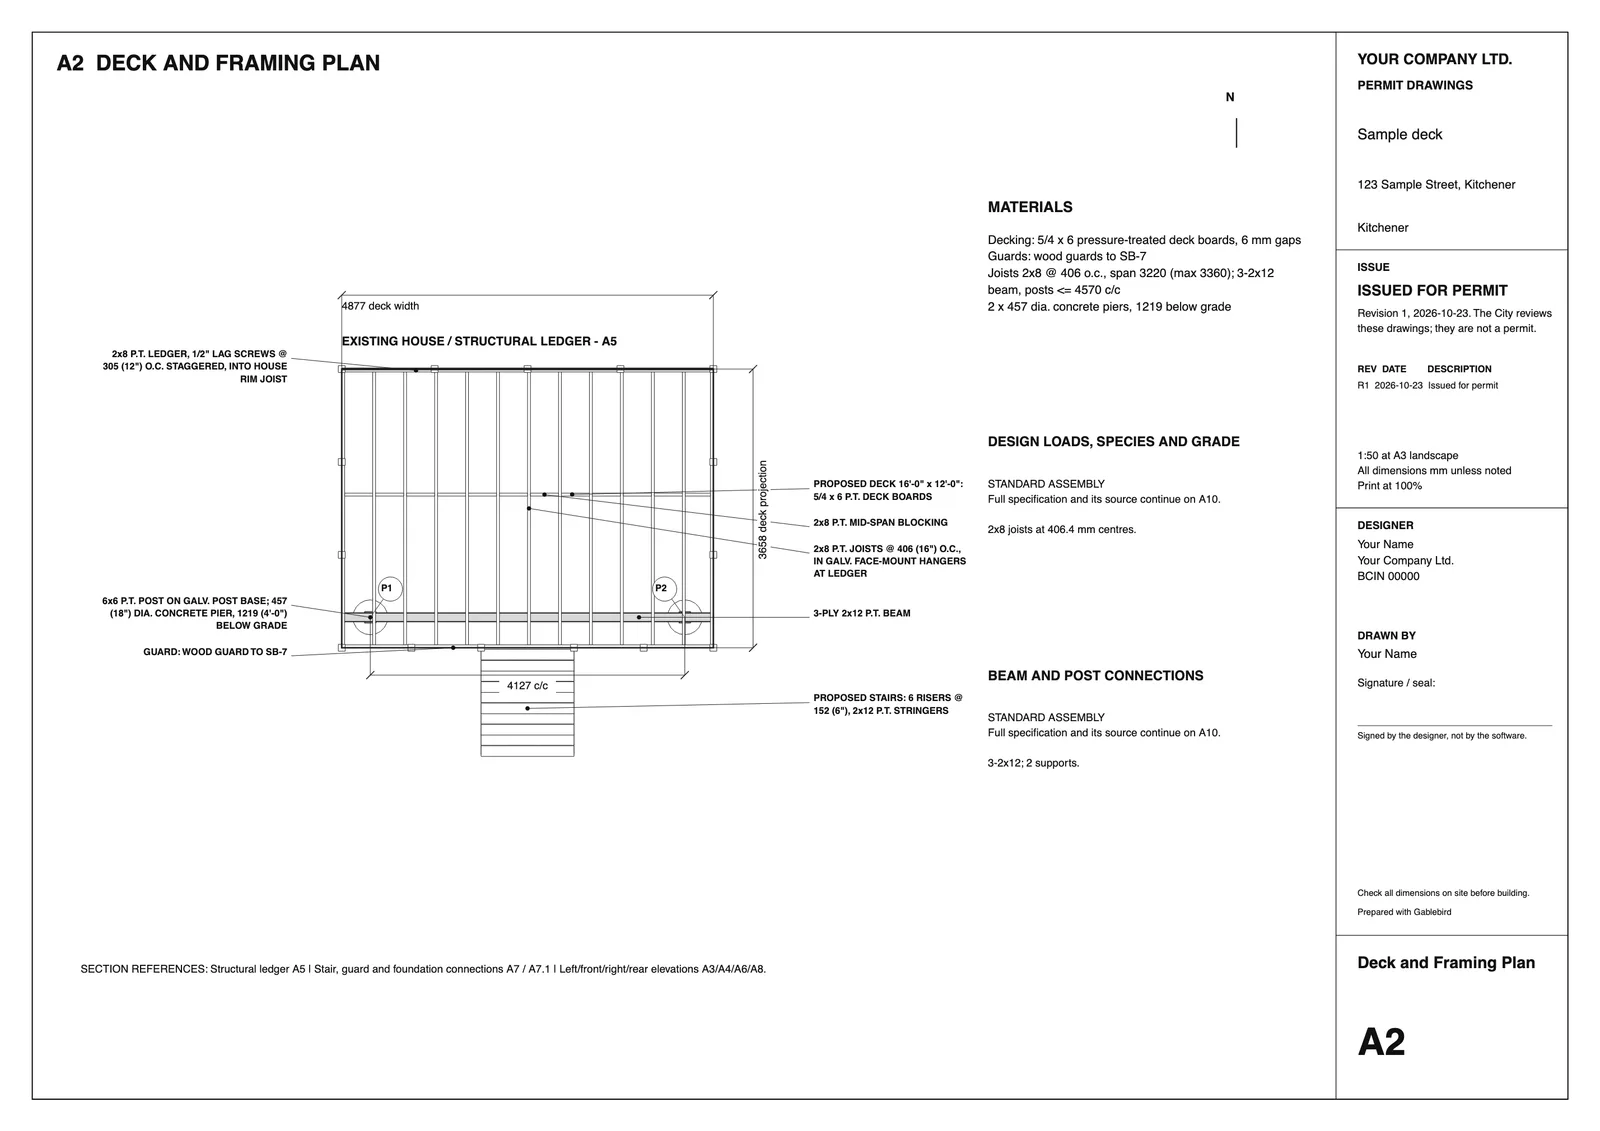
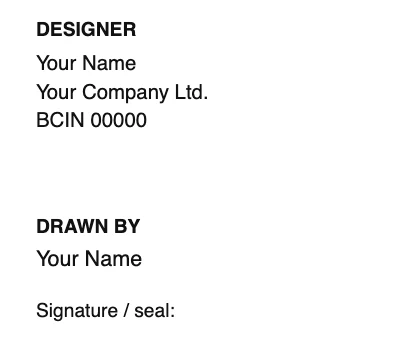
A qualified designer signs. Gablebird does the drawing.
In Ontario, drawings for a client’s house must be signed by a BCIN-qualified designer, an architect or an engineer. Gablebird puts the signer’s name, BCIN and responsibility statement on every sheet. No one on staff? Invite your designer to your company workspace to review and sign the set.
BCIN-qualified designerTheir name, BCIN and the firm’s BCIN on every sheet.
ArchitectNamed on every sheet as the architect (OAA).
EngineerNamed on every sheet as the professional engineer (PEO).
Unlimited revisions: when the City asks for changes, add its comments and get new drawings at no extra cost.
Pro
One plan for your company
$199$299CAD a month
Founding price for the first 25 companies, kept while you stay subscribed. Then $299 a month.
Free for 7 days. No card needed.
A company workspace
Your whole team: no limit on staff, clients or viewers
Unlimited projects, and unlimited revisions after City comments
Your name and BCIN on every sheet, with your templates and logo
Yes. Pro is free for 7 days with everything included, clean downloads too. No card needed; add one before day 7 to keep Pro, or it simply ends. One trial per company.
Who signs the drawings?
In Ontario, drawings for a client’s house must be signed by a BCIN-qualified designer, an architect or an engineer. Gablebird puts the signer’s name and BCIN on every sheet. No one on staff? Invite your designer to your company workspace to review and sign.
Do you charge per project?
No. One monthly price for your company, with unlimited projects, staff and revisions.
What about the City’s permit fee?
It’s separate. You or your client pay it to the City when you apply.
What can I design?
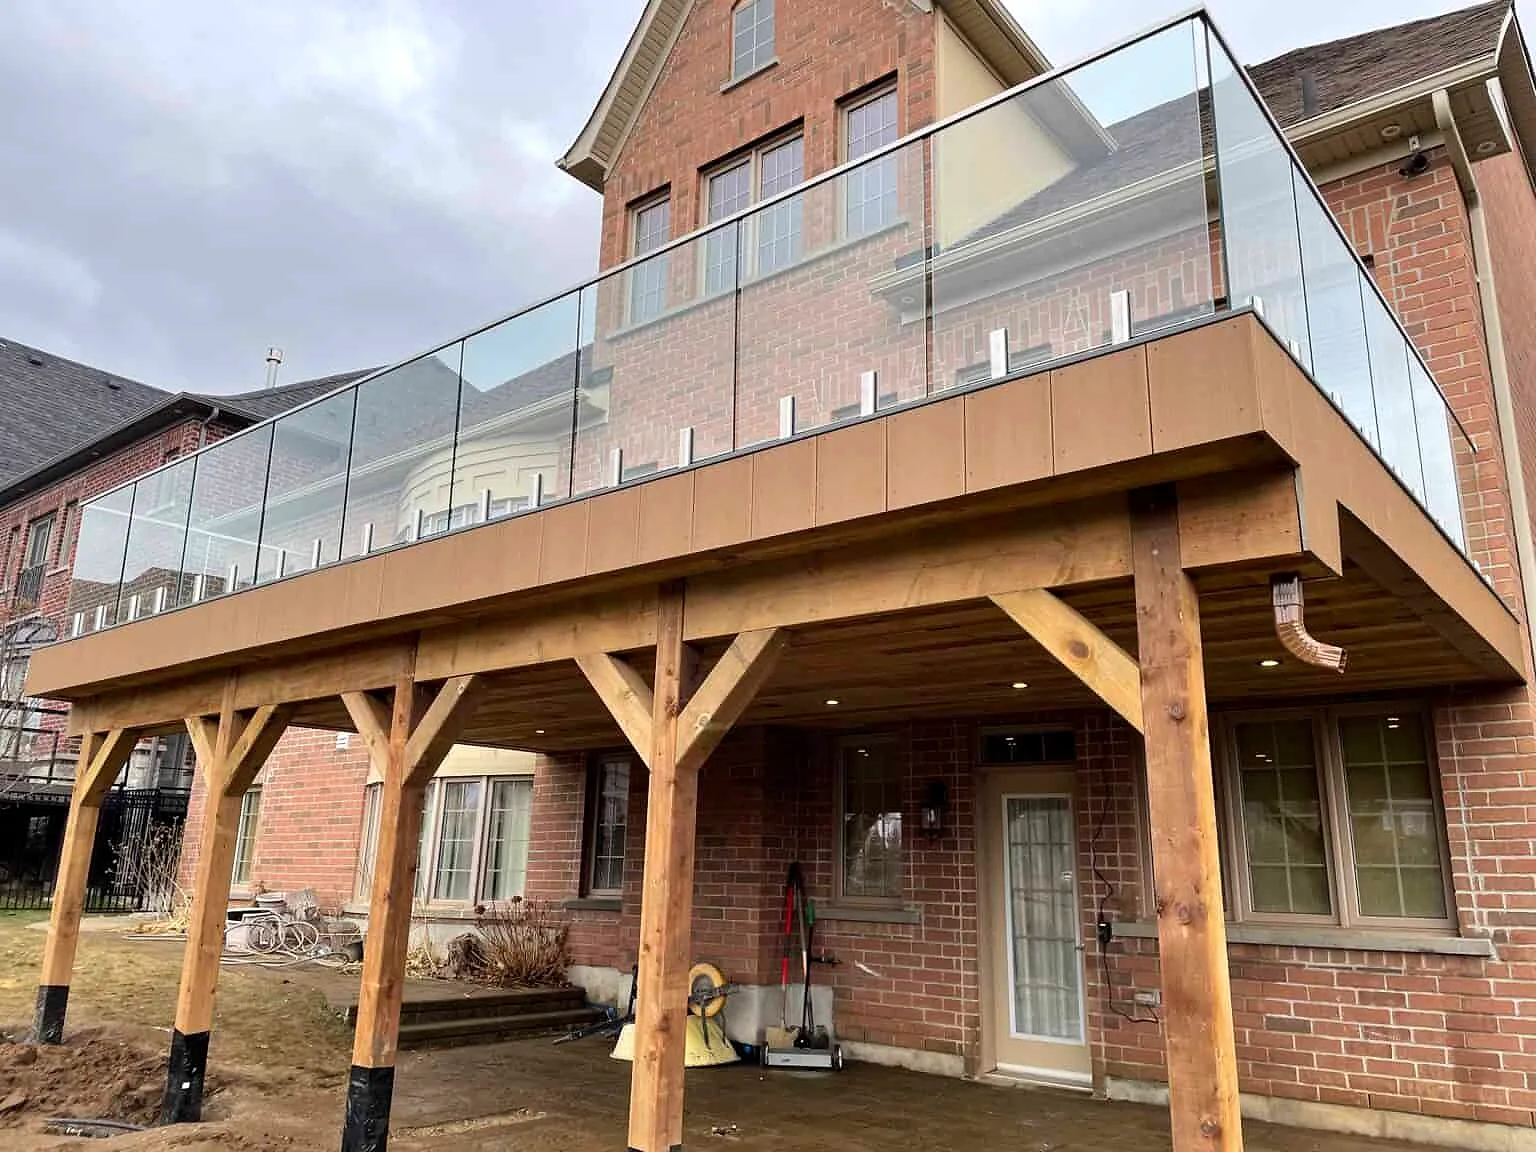
Decks, fences and pool enclosures, bathrooms and basement finishes in Ontario homes. Anything outside what we check is flagged for a designer or engineer.